Sang
BEDS4
BATHS2 full
SQUARE FEET1,314
MLS#20261047229
STATUSPending
PROPERTY TYPEResidential - Single Family
SUBDIVISIONVenetian Village Woods
SCHOOLFraser
Property Description
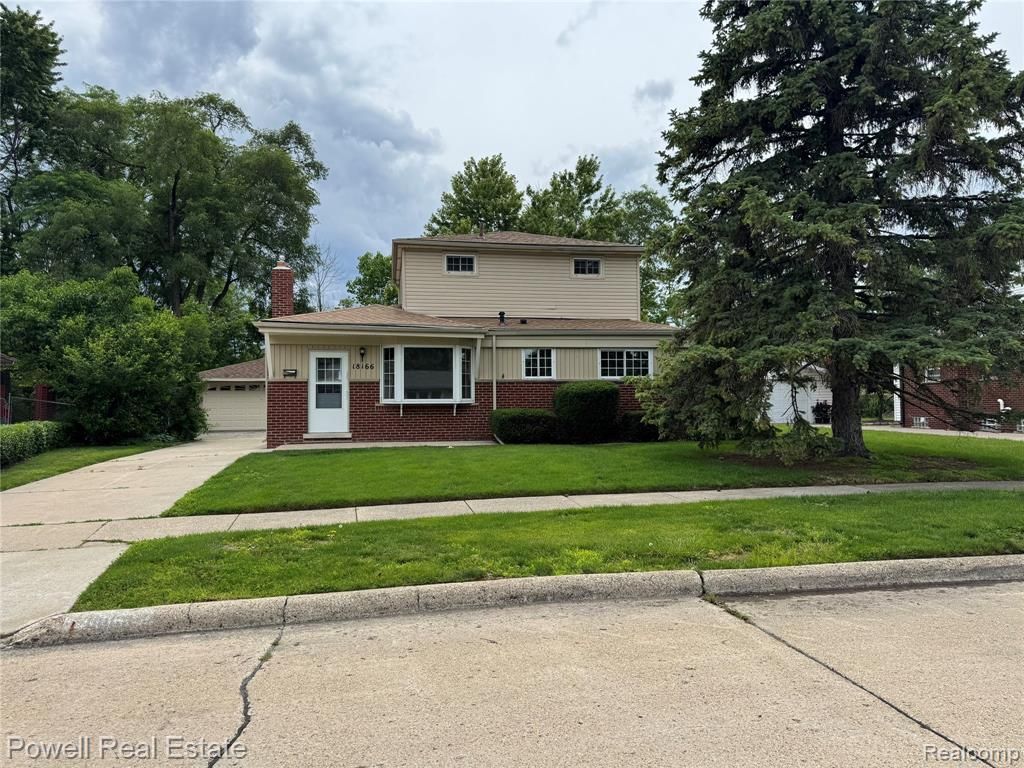
Welcome to your dream home! This beautifully remodeled 4-bedroom, 2-bathroom colonial is nestled in the highly acclaimed Fraser Public School System, making it an ideal setting for families seeking both comfort and education. This home has been thoughtfully rebuilt from the ground up. Featuring a new kitchen with brand-new stainless-steel appliances, ample cabinetry, granite countertops, and backsplash. Ideal for everyday cooking and entertaining. Two newly designed bathrooms boast a walk-in shower downstairs and a gorgeous bathtub upstairs, both adorned with exquisite tiles. A spacious Living/Dining Area with stunning hardwood flooring that seamlessly connects to the hallway. A Cozy Flex Room has been carpeted for comfort and freshly painted in a warm neutral color. The upper-level features 2 generous bedrooms, each showcasing fresh, neutral paint, new carpet, and abundant natural light. The property boasts a private backyard equipped with a new Rainbird sprinkler system, perfect for maintaining lush greenery. Unwind on the spacious deck with a Marygrove awning. Ideal for summer barbecues or peaceful evenings under the stars. Enjoy peace of mind with a new energy-efficient furnace and HWH (2026). New Entry and Screen Doors, Door Wall, and some windows. A spacious two-car garage ensures ample storage and convenience. This home is ideally situated in a friendly neighborhood, with convenient access to schools, a Swim Club, a picnic area, a playground, and shopping. Don’t miss out on the opportunity to make this beautiful home yours! Listing Agent related to Seller.
Property Features
Property Type: Residential - Single Family
Basement: Partially Finished
Fenced: Yes
Fuel Type: Natural Gas
Garage: 2
Heating: ENERGY STAR® Qualified Furnace Equipment, Forc
Home Style: Colonial
Lot Size: 0.17 Acres
Year Built: 1959
Amenities
Awning/Overhang(s)
Gutter Guard System
Fenced
Pool – Community
Feature Descriptions
Architecture: Colonial
Days on Site: 22
Exterior: Brick, Vinyl
Foundation: Basement
Frontage Feet: 60
Garage/Parking: Detached
Interior: Cable Available, Circuit Breakers, Programmable Thermostat, Furnished - No, Utility Smart Meter
Lot Dimensions: 0.17 Acre(s)
Lower Level Finished Sqft: 664
Parking Notes: Detached
Road Frontage: Paved
Summer Tax: $2466.0000
Swimming Pool: Yes
Winter Tax: $121.0000
Local Schools
School District: Fraser
Listed By / Shown By
Listed By
Agency Name: Powell Real Estate
Agency Phone: (248) 914-3682
Shown By
Agent Name: Sang
Agent Phone: (734) 756-0567
Agency Title: Key Realty

Estimate Your Payment
Estimated Payment
$ 1,912.75 per month $1,817.96 Principal & Interest $0.00 Property Tax (data not provided by mls) $94.79 Homeowner's InsuranceChange Payment Information

IDX provided courtesy of Realcomp II Ltd.
©2021 Realcomp II Ltd. Shareholders
Privacy Policy / DMCA Notice / ADA Accessibility


This site is hosted, designed and copyright
© 1994 - 2026 by
Delta Media Group, Inc. -- Patent Pending --
Agency License Information: 1-877-539-7589 | Ohio Lic# REC.2010002888 6800 W Central Ave #B, Toledo, OH 43617 | Michigan Lic# 6505366134 8040 Summerfield Rd, Lambertville, MI 48144 | Indiana Lic# RC52400106 3029 W Smith Valley Rd #211, Greenwood, IN 46142 | West Virginia LIC# 010306 Erin Rickman, Broker. 410 Market St #3, Parkersburg, WV, 26101 | Colorado LIC# EC.100108419 603 Rood Ave, Grand Junction, CO 81501 | Nevada LIC# B.0146350.LLC 9190 Double Diamond Pwky, Reno, NV 89521 | Florida LIC# CQ1073507 16638 Mooner Plank Cir, Wimauma, FL 33598 | Illinois LIC# 481014661 640 S Washington St. Suite 212, Naperville, IL 60540
Agent License Information: Brokerage/Company License Number: MI-65-05366134
18166 Davidson | MLS# 20261047229
This single family home located at 18166 Davidson, Fraser, MI 48026 is currently listed for sale with an asking price of $325,000. This property was built in 1959 and has 4 bedrooms and 2 full baths with 1314 sq. ft. Davidson is located in the Venetian Village Woods subdivision within the Fraser school district. Search Venetian Village Woods real estate on sangnguyen.ikeyrealty.com today.