Sang
BEDS4
BATHS3 full 1 partial
SQUARE FEET4,089
MLS#20261035181
STATUSAccepting Backup Offers
PROPERTY TYPEResidential - Single Family
SUBDIVISIONWalnut Brook Estates Occpn 515
SCHOOLAvondale
Property Description
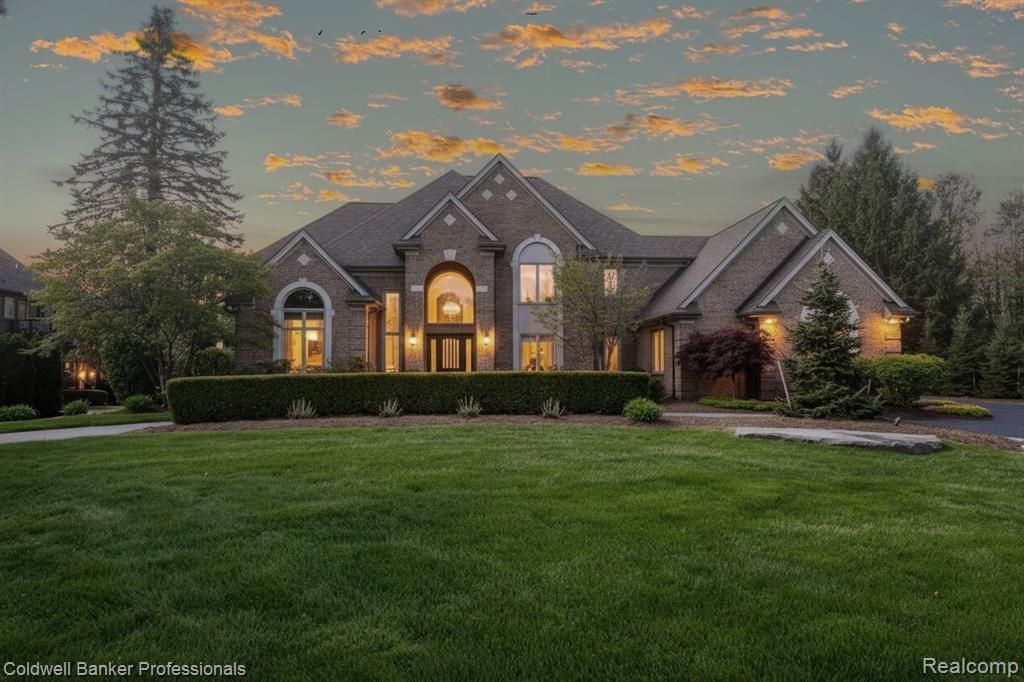
Welcome home to this custom-built split level in the gated Walnut Brook Estates community. This home was meticulously maintained with roof, deck and mechanicals recently updated. Features include a bright, open & airy floor plan. 4 bedrooms & 3.1 baths. 2-story foyer leading to the great rm with walls of glass. Gourmet kitchen with generous walk-in pantry open to the enormous 2 story family rm. The dual primary suites on the first and second floor [a very unique feature] offers flexibility for the multigenerational family. Two additional bedrooms on the second floor offer generous space for multiple layouts. The custom designed office with dual lead glass doors, built in cabinets and a unique coffered ceiling is a must see. The basement offers a clean slate to design your dream lower-level living space...the options are endless. A private deck off the kitchen offers a relaxing space to entertain family and guests. A three-car garage rounds out this family friendly home. Located close to Somerset Mall, 10 min from Birmingham, & close to Troy Beaumont & Crittenton hospital.
Property Features
Property Type: Residential - Single Family
Basement: Unfinished
Cooling: Ceiling Fan(s), Central Air
Fuel Type: Natural Gas
Garage: 3 car attached
Heating: Forced Air
Home Style: Colonial
Lot Size: 0.38 Acres
Year Built: 1996
Amenities
Gate House
Appliances
Built-In Gas Oven
Built-In Gas Range
Built-In Refrigerator
Dishwasher
Disposal
Dryer
Exhaust Fan
Microwave
Washer
Wine Refrigerator
Feature Descriptions
Architecture: Colonial
Days on Site: 61
Exterior: Brick, Wood
Foundation: Basement
Frontage Feet: 127
Garage/Parking: Direct Access, Electricity, Door Opener, Side Entrance, Attached, Oversized
Homeowners Association Fee: $2650 (Annually)
Interior: Furnished - Negotiable
Lot Dimensions: 0.38 Acre(s)
Parking Notes: Direct Access, Electricity, Door Opener, Side Entranc
Road Frontage: Private
Site: Gated Community
Summer Tax: $5813.5400
Water Heater: Natural Gas
Winter Tax: $5155.1400
Local Schools
School District: Avondale
Listed By / Shown By
Listed By
Agency Name: Coldwell Banker Professionals-Birm
Agency Phone: (248) 644-6300
Shown By
Agent Name: Sang
Agent Phone: (734) 756-0567
Agency Title: Key Realty

Estimate Your Payment
Estimated Payment
$ 6,768.19 per month $6,432.77 Principal & Interest $0.00 Property Tax (data not provided by mls) $335.42 Homeowner's InsuranceChange Payment Information

IDX provided courtesy of Realcomp II Ltd.
©2021 Realcomp II Ltd. Shareholders
Privacy Policy / DMCA Notice / ADA Accessibility


This site is hosted, designed and copyright
© 1994 - 2026 by
Delta Media Group, Inc. -- Patent Pending --
Agency License Information: 1-877-539-7589 | Ohio Lic# REC.2010002888 6800 W Central Ave #B, Toledo, OH 43617 | Michigan Lic# 6505366134 8040 Summerfield Rd, Lambertville, MI 48144 | Indiana Lic# RC52400106 3029 W Smith Valley Rd #211, Greenwood, IN 46142 | West Virginia LIC# 010306 Erin Rickman, Broker. 410 Market St #3, Parkersburg, WV, 26101 | Colorado LIC# EC.100108419 603 Rood Ave, Grand Junction, CO 81501 | Nevada LIC# B.0146350.LLC 9190 Double Diamond Pwky, Reno, NV 89521 | Florida LIC# CQ1073507 16638 Mooner Plank Cir, Wimauma, FL 33598 | Illinois LIC# 481014661 640 S Washington St. Suite 212, Naperville, IL 60540
Agent License Information: Brokerage/Company License Number: MI-65-05366134
2531 Cedar Brook Court | MLS# 20261035181
This single family home located at 2531 Cedar Brook Court, Rochester Hills, MI 48309 is currently listed for sale with an asking price of $1,150,000. This property was built in 1996 and has 4 bedrooms and 3 full and 1 partial baths with 4089 sq. ft. Cedar Brook Court is located in the Walnut Brook Estates Occpn 515 subdivision within the Avondale school district. Search Walnut Brook Estates Occpn 515 real estate on sangnguyen.ikeyrealty.com today.