Sang
BEDS4
BATHS2 full 1 partial
SQUARE FEET2,520
MLS#20261058146
STATUSActive
PROPERTY TYPEResidential - Single Family
SUBDIVISIONTRAILWOODS WASHTENAW CO CONDO SUB PLAN NO 642
SCHOOLAnn Arbor
Property Description
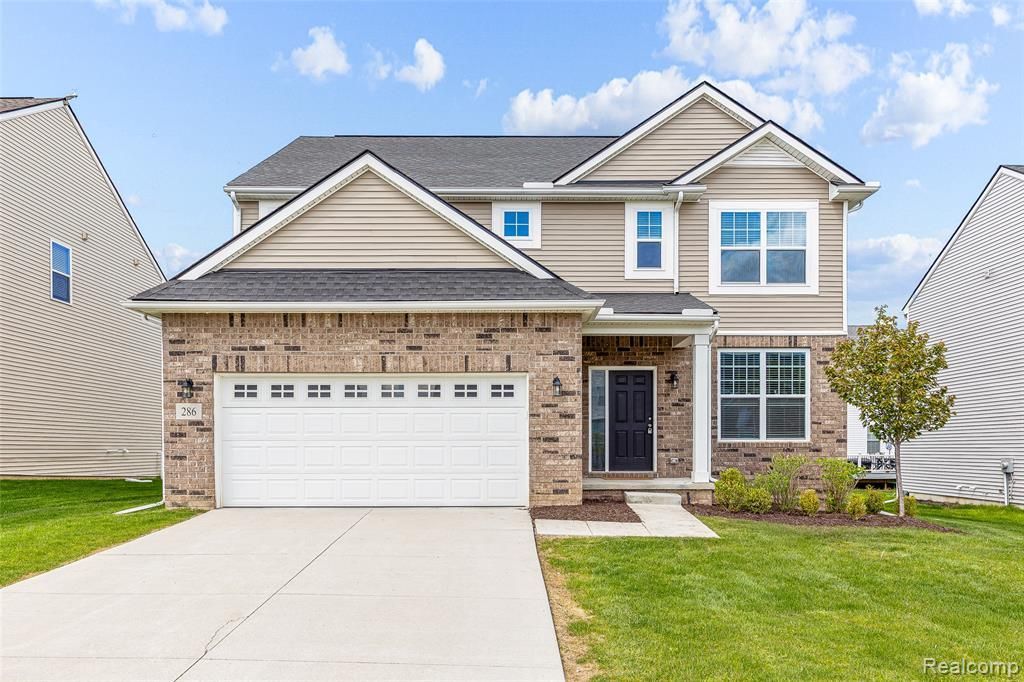
Stunning 4-bedroom 2.5 bath colonial with great move-in condition well located in the center of sub. and offers immediate occupancy! Quality newly built home has tons of upgrade and features bright & airy floor plan, inviting foyer leads to Living/flex room and large family room. Expanded gourmet kitchen has cherrywood cabinetry & granite tops, walk-in pantry. Super-sized island is also warm and welcoming, enjoy the space for cooking or baking, all stainless-Steel appliances included. Family room upgraded w/ fireplace & designer's lighting fixture, adjacent to dining room create an ideal space for entertaining. New carpet and new paint on main floor. Convenient first floor laundry/mud area. Luxury master suite has large walk-in closet, master bath w/ dual-sink vanity & shower. Kids love the 2nd floor loft is perfect for kid's den/play area. Professional landscaping and large patio. Trailwoods of Ann Arbor is nestled on the west of Ann Arbor with acclaimed Ann Arbor schools and low Scio Township Taxes.
Property Features
Property Type: Residential - Single Family
Basement: Unfinished
Cooling: Central Air
Fuel Type: Natural Gas
Garage: 2 car attached
Heating: Forced Air
Home Style: Colonial
Lot Size: 60 X 100 X 60 X 100
Year Built: 2021
Appliances
Built-In Electric Oven
Dishwasher
Disposal
Dryer
Electric Cooktop
Free-Standing Refrigerator
Microwave
Washer
Feature Descriptions
Architecture: Colonial
Exterior: Aluminum, Brick
Fireplace Location: Great Room
Foundation: Basement
Frontage Feet: 60
Garage/Parking: Attached
Homeowners Association Fee: $292 (Quarterly)
Lot Dimensions: 60 X 100 X 60 X 100
Parking Notes: Attached
Road Frontage: Paved
Summer Tax: $8911.0000
Water Heater: Natural Gas
Winter Tax: $5512.6400
Room Sizes
Bedroom - Primary: Level - Second
Bedroom: Level - First/Entry
Bedroom: Level - Second
Bedroom: Level - Second
Laundry Area/Room: Level - First/Entry
Bath - Full: Level - Second
Bath - Lav: Level - First/Entry
Dining Room: Level - First/Entry
Great Room: Level - First/Entry
Kitchen: Level - First/Entry
Library (Study): Level - First/Entry
Loft: Level - Second
Bath - Primary: Level - Second
Local Schools
School District: Ann Arbor
Listed By / Shown By
Listed By
Agency Name: Crown Properties International
Agency Phone: (248) 816-8500
Shown By
Agent Name: Sang
Agent Phone: (734) 756-0567
Agency Title: Key Realty

Estimate Your Payment
Estimated Payment
$ 3,619.51 per month $3,440.14 Principal & Interest $0.00 Property Tax (data not provided by mls) $179.38 Homeowner's InsuranceChange Payment Information

IDX provided courtesy of Realcomp II Ltd.
©2021 Realcomp II Ltd. Shareholders
Privacy Policy / DMCA Notice / ADA Accessibility


This site is hosted, designed and copyright
© 1994 - 2026 by
Delta Media Group, Inc. -- Patent Pending --
Agency License Information: 1-877-539-7589 | Ohio Lic# REC.2010002888 6800 W Central Ave #B, Toledo, OH 43617 | Michigan Lic# 6505366134 8040 Summerfield Rd, Lambertville, MI 48144 | Indiana Lic# RC52400106 3029 W Smith Valley Rd #211, Greenwood, IN 46142 | West Virginia LIC# 010306 Erin Rickman, Broker. 410 Market St #3, Parkersburg, WV, 26101 | Colorado LIC# EC.100108419 603 Rood Ave, Grand Junction, CO 81501 | Nevada LIC# B.0146350.LLC 9190 Double Diamond Pwky, Reno, NV 89521 | Florida LIC# CQ1073507 16638 Mooner Plank Cir, Wimauma, FL 33598 | Illinois LIC# 481014661 640 S Washington St. Suite 212, Naperville, IL 60540
Agent License Information: Brokerage/Company License Number: MI-65-05366134
286 Springview Street | MLS# 20261058146
This single family home located at 286 Springview Street , Scio Township, MI 48103 is currently listed for sale with an asking price of $615,000. This property was built in 2021 and has 4 bedrooms and 2 full and 1 partial baths with 2520 sq. ft. Springview Street is located in the TRAILWOODS WASHTENAW CO CONDO SUB PLAN NO 642 subdivision within the Ann Arbor school district. Search TRAILWOODS WASHTENAW CO CONDO SUB PLAN NO 642 real estate on sangnguyen.ikeyrealty.com today.