Sang
BEDS4
BATHS2 full
SQUARE FEET1,996
MLS#20261043515
STATUSPending
PROPERTY TYPEResidential - Single Family
SUBDIVISIONSurrey Estates Sub
SCHOOLWarren Con
Property Description
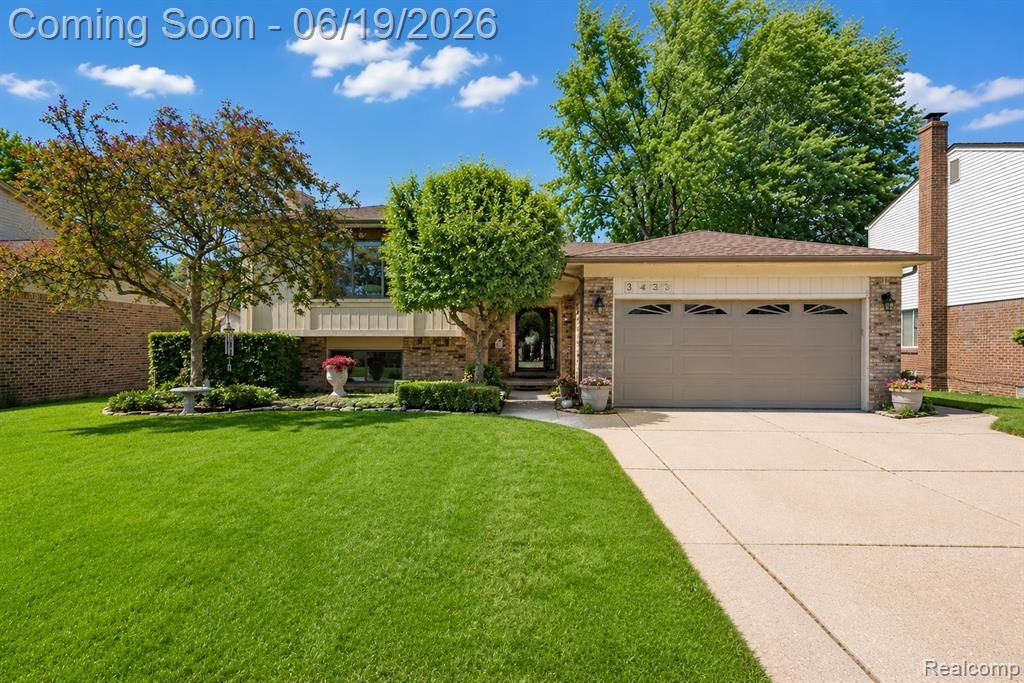
Welcome home to this beautifully updated 4-bedroom, 2-bath quad-level in desirable Sterling Heights. From the moment you step into the bright foyer, you'll appreciate the quality craftsmanship, attention to detail, fresh paint, new carpeting, and move-in-ready condition. The main level features a spacious living room with a cathedral ceiling and bay window that fills the space with natural light. The adjoining dining area is ideal for entertaining, while the updated kitchen showcases quartz countertops, painted cabinetry, wood flooring, and a separate eat-in area. French doors open to a private patio, creating a seamless connection between indoor and outdoor living. The included BBQ grill makes entertaining a breeze. Outside, professionally landscaped grounds and a sprinkler system and fenced in yard enhance the home's curb appeal. Upstairs, you'll find three generously sized bedrooms and an updated full bath. The lower level offers a spacious family room, a fourth bedroom, an updated second full bath, and an adjacent area already configured for a wet bar. The finished basement adds versatile living space, perfect for a recreation room, home office, fitness area, or hobby room, while also providing abundant storage. An attached two-car garage completes this exceptional home. Featuring updated bathrooms, quartz countertops, fresh paint, new carpeting, beautiful wood floors, and multiple living and entertaining areas, this home offers the perfect blend of comfort, style, and functionality. Newer mechanicals and a newer roof provide added peace of mind. Move right in and enjoy everything this exceptional home has to offer!
Property Features
Property Type: Residential - Single Family
Basement: Partially Finished
Cooling: Ceiling Fan(s), Central Air
Fenced: Yes
Fuel Type: Natural Gas
Garage: 2 car attached
Heating: Forced Air
Home Style: Split Level
Lot Size: 0.18 Acres
Year Built: 1979
Amenities
Fenced
Appliances
Dishwasher
Dryer
Free-Standing Electric Oven
Free-Standing Refrigerator
Washer
Feature Descriptions
Architecture: Split Level
Days on Site: 28
Exterior: Brick, Wood
Fireplace Location: Family Room
Foundation: Basement
Frontage Feet: 60
Garage/Parking: Attached
Interior: Circuit Breakers, Entrance Foyer, Furnished - Negotiable
Lot Dimensions: 0.18 Acre(s)
Lower Level Finished Sqft: 704
Parking Notes: Attached
Road Frontage: Paved
Summer Tax: $3263.0000
Water Heater: Natural Gas
Winter Tax: $117.0000
Local Schools
School District: Warren Con
Listed By / Shown By
Listed By
Agency Name: J Michael Realty LLC
Agency Phone: (810) 650-3440
Shown By
Agent Name: Sang
Agent Phone: (734) 756-0567
Agency Title: Key Realty

Estimate Your Payment
Estimated Payment
$ 2,165.82 per month $2,058.49 Principal & Interest $0.00 Property Tax (data not provided by mls) $107.33 Homeowner's InsuranceChange Payment Information

IDX provided courtesy of Realcomp II Ltd.
©2021 Realcomp II Ltd. Shareholders
Privacy Policy / DMCA Notice / ADA Accessibility


This site is hosted, designed and copyright
© 1994 - 2026 by
Delta Media Group, Inc. -- Patent Pending --
Agency License Information: 1-877-539-7589 | Ohio Lic# REC.2010002888 6800 W Central Ave #B, Toledo, OH 43617 | Michigan Lic# 6505366134 8040 Summerfield Rd, Lambertville, MI 48144 | Indiana Lic# RC52400106 3029 W Smith Valley Rd #211, Greenwood, IN 46142 | West Virginia LIC# 010306 Erin Rickman, Broker. 410 Market St #3, Parkersburg, WV, 26101 | Colorado LIC# EC.100108419 603 Rood Ave, Grand Junction, CO 81501 | Nevada LIC# B.0146350.LLC 9190 Double Diamond Pwky, Reno, NV 89521 | Florida LIC# CQ1073507 16638 Mooner Plank Cir, Wimauma, FL 33598 | Illinois LIC# 481014661 640 S Washington St. Suite 212, Naperville, IL 60540
Agent License Information: Brokerage/Company License Number: MI-65-05366134
3433 Dobbin Drive | MLS# 20261043515
This single family home located at 3433 Dobbin Drive, Sterling Heights, MI 48310 is currently listed for sale with an asking price of $368,000. This property was built in 1979 and has 4 bedrooms and 2 full baths with 1996 sq. ft. Dobbin Drive is located in the Surrey Estates Sub subdivision within the Warren Con school district. Search Surrey Estates Sub real estate on sangnguyen.ikeyrealty.com today.