Sang
BEDS4
BATHS2 full 1 partial
SQUARE FEET2,532
MLS#20261039125
STATUSActive
PROPERTY TYPEResidential - Single Family
SUBDIVISIONJefferson Meadows Sub #5
SCHOOLUtica
Property Description
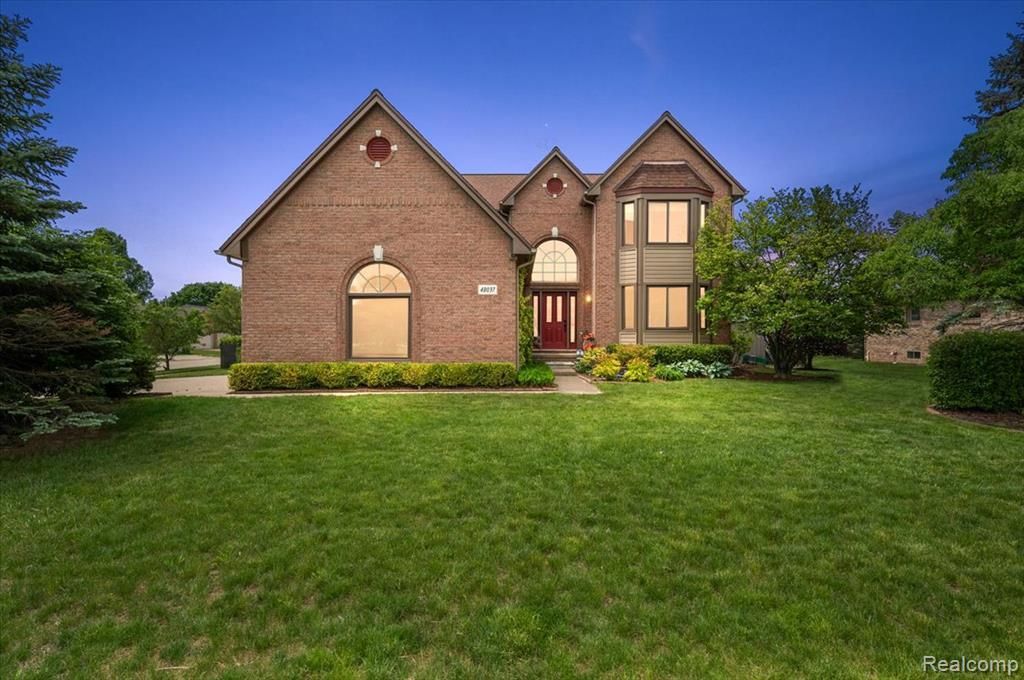
Welcome home to this beautifully maintained 4-bedroom, 2.5-bath Macomb Township home located within the award-winning Utica Community Schools district. Situated on a desirable corner lot with a private backyard, this home is perfect for both relaxing and entertaining. Enjoy summer nights on the spacious patio complete with an above-ground pool and jacuzzi/hot tub, creating your own backyard retreat — all with no HOA in the neighborhood. Inside, you’ll find generous living spaces including a home office/flex room, a spacious primary suite and a finished basement offering additional hangout and entertaining space, along with a dedicated storage area for added convenience. Major updates provide peace of mind, including new HVAC with air purification system (2020), whole house siding and insulation (2020), updated appliances and washer/dryer (2020), roof and ridge vents (2017), water heater (2019), and jacuzzi/hot tub (2019). This move-in ready home combines comfort, functionality, and outdoor enjoyment in one of Macomb Township’s most sought-after school districts.
Property Features
Property Type: Residential - Single Family
Basement: Finished
Cooling: Ceiling Fan(s), Central Air
Fenced: Yes
Fuel Type: Natural Gas
Garage: 2 car attached
Heating: Forced Air
Home Style: Colonial
Lot Size: 0.25 Acres
Year Built: 2000
Amenities
Spa/Hot-tub
Awning/Overhang(s)
Fenced
Pool - Above Ground
Appliances
Dishwasher
Disposal
Dryer
Free-Standing Gas Range
Free-Standing Refrigerator
Microwave
Stainless Steel Appliance(s)
Washer
Feature Descriptions
Architecture: Colonial
Days on Site: 1
Exterior: Brick, Vinyl
Fireplace Location: Family Room
Foundation: Basement
Frontage Feet: 92
Garage/Parking: Door Opener, Side Entrance, Attached, Driveway
Hot Tub: Yes
Interior: Entrance Foyer, Air Purifier, Furnished - No
Lot Dimensions: 0.25 Acre(s)
Lower Level Finished Sqft: 1000
Parking Notes: Door Opener, Side Entrance, Attached, Driveway
Road Frontage: Paved
Site: Corner Lot, Sprinkler(s)
Spa: Yes
Summer Tax: $2637.0000
Swimming Pool: Yes
Water Heater: Natural Gas
Winter Tax: $1331.0000
Room Sizes
Flex Room: Level - First/Entry
Living Room: Level - First/Entry
Family Room: Level - First/Entry
Kitchen: Level - First/Entry
Dining Room: Level - First/Entry
Laundry Area/Room: Level - First/Entry
Bath - Lav: Level - First/Entry
Bedroom: Level - Second
Bedroom: Level - Second
Bedroom: Level - Second
Bath - Full: Level - Second
Bedroom - Primary: Level - Second
Bath - Primary: Level - Second
Other: Level - Basement
Local Schools
School District: Utica
Listed By / Shown By
Listed By
Agency Name: KW Domain
Agency Phone: (248) 590-0800
Shown By
Agent Name: Sang
Agent Phone: (734) 756-0567
Agency Title: Key Realty

Estimate Your Payment
Estimated Payment
$ 2,853.82 per month $2,712.39 Principal & Interest $0.00 Property Tax (data not provided by mls) $141.43 Homeowner's InsuranceChange Payment Information

IDX provided courtesy of Realcomp II Ltd.
©2021 Realcomp II Ltd. Shareholders
Privacy Policy / DMCA Notice / ADA Accessibility


This site is hosted, designed and copyright
© 1994 - 2026 by
Delta Media Group, Inc. -- Patent Pending --
Agency License Information: 1-877-539-7589 | Ohio Lic# REC.2010002888 6800 W Central Ave #B, Toledo, OH 43617 | Michigan Lic# 6505366134 8040 Summerfield Rd, Lambertville, MI 48144 | Indiana Lic# RC52400106 3029 W Smith Valley Rd #211, Greenwood, IN 46142 | West Virginia LIC# 010306 Erin Rickman, Broker. 410 Market St #3, Parkersburg, WV, 26101 | Colorado LIC# EC.100108419 603 Rood Ave, Grand Junction, CO 81501 | Nevada LIC# B.0146350.LLC 9190 Double Diamond Pwky, Reno, NV 89521 | Florida LIC# CQ1073507 16638 Mooner Plank Cir, Wimauma, FL 33598
Agent License Information: Brokerage/Company License Number: MI-65-05366134
48037 Lafayette Drive | MLS# 20261039125
This single family home located at 48037 Lafayette Drive, Macomb Township, MI 48044 is currently listed for sale with an asking price of $484,900. This property was built in 2000 and has 4 bedrooms and 2 full and 1 partial baths with 2532 sq. ft. Lafayette Drive is located in the Jefferson Meadows Sub #5 subdivision within the Utica school district. Search Jefferson Meadows Sub #5 real estate on sangnguyen.ikeyrealty.com today.