Sang
BEDS6
BATHS3 full 1 partial
SQUARE FEET4,255
MLS#26023402
STATUSActive
PROPERTY TYPEResidential - Single Family
SCHOOLByron Center
Property Description
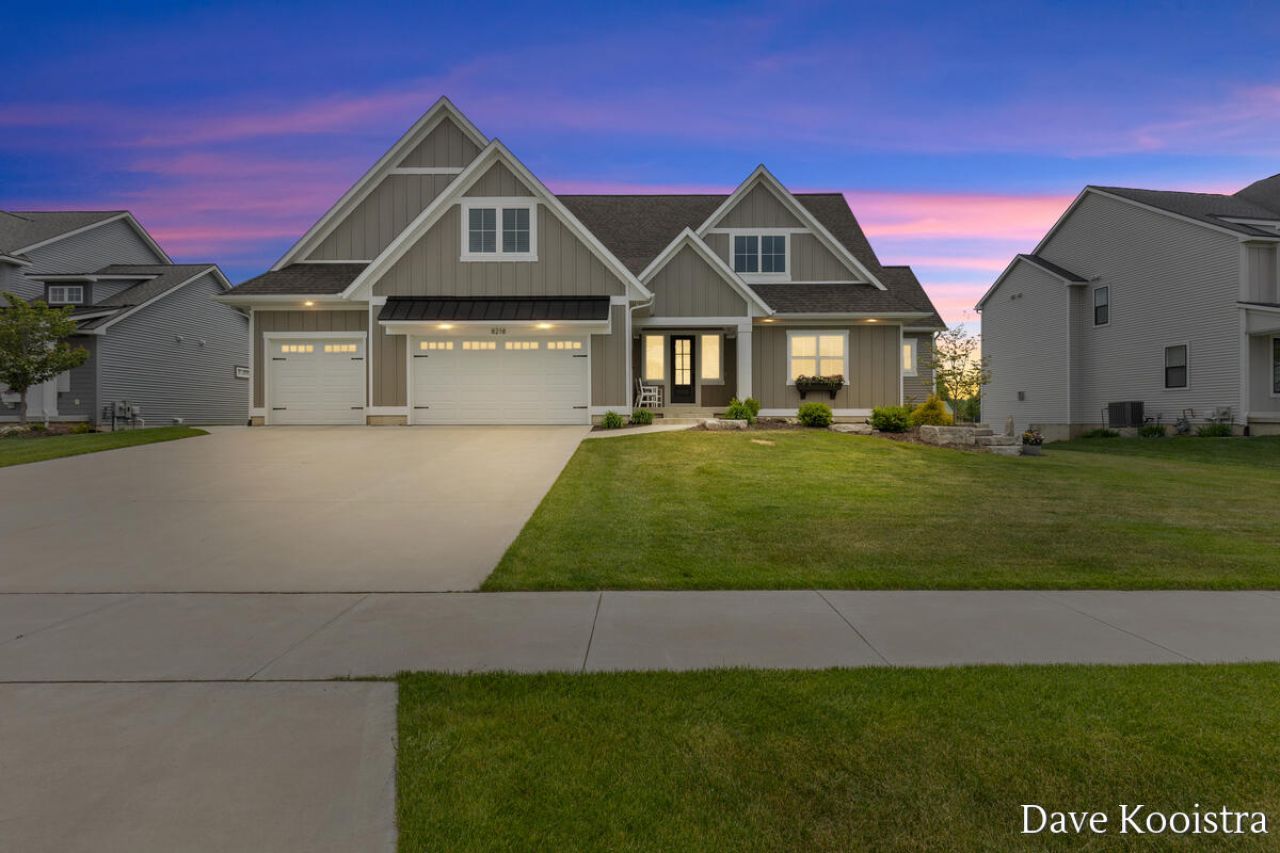
Welcome to this custom-built Railside beauty in award-winning Byron Center Schools,loaded with extras and upgrades. It all starts with curb appeal, and this home shines withboard-and-batten siding, a black metal shed roof over the garage, a covered front entryporch, a flower box, a 3-stall garage, and an impressive landscape package includingunderground sprinkling, a large decorative limestone retaining wall, a spacious rear patio,and decorative stone around the house, you will find a main floor with 9-foot ceilingsthroughout, including a living room with a coffered tray ceiling, a gas fireplace with astacked-stone surround, and high-quality custom built-ins. The gourmet kitchen isincredible and features a large center island with a sink, plenty of cabinets with crownmolding, a subway-tile backsplash, a custom-built hood over the gas range, and all othermatching high-end appliances included. The dining room is open to the kitchen andfeatures a sliding glass door leading to t he screened-in 3-season room with no-maintenance decking and access to the main deck, with a staircase to the backyard andpatio. Back on the main floor, you will also find the oversized owners suite with a tray ceiling, a huge walk-in closet, and a private bathroom with a double vanity, an extra-large tiled shower with a glass Euro door, a soaker tub, and an enclosed water closet. The main-floor office includes two closets and built-in cabinets and could easily be used as a nursery or flex space. The back entry off the garage is perfectly designed with a half bathroom and a sliding door to close off the private laundry room with cabinets, counters, a wash sink, a hanging rod, and enclosed lockers. On the second level, you will find bedrooms two through five, all with ample closet space, along with a full bathroom featuring double vanities and a pocket door separating the shower and toilet area. The daylight lower leveladds an incredible amount of living space with bedroom six, a third full bathroom, a recreation room large enough for both a TV area and pool table space, a separate gym, and abundant storage. The drywalled and painted garage is a dream, complete with insulationand heat. The sellers truly thought of everything while building this home, so all you need to do is pack your bags and move right in. Better than new construction, with mature landscaping and gutters tied into a drain system to keep the yard in great condition. Homesoffering this complete package are rare, and this one truly has it all. Located in one of Byron Centers most sought-after neighborhoods. A short walk to Kent Trails, Parks, Restaurants, and minutes from churches, hospitals, schools, shopping, and expressways. Come see it today!
Property Features
Property Type: Residential - Single Family
Basement: Daylight
Cooling: Central Air, SEER 13 or Greater
Fireplaces: 1
Garage: 3 car attached
Heating: Forced Air
Home Style: Traditional
Lot Size: 0.37 Acres
Roof Type: Composition, Metal
Taxes: $10,913
Year Built: 2021
Feature Descriptions
Appliances: Humidifier, Dishwasher, Dryer, Microwave, Range, Refrigerator, Washer
Days on Site: 8
Exterior: HardiPlank Type, Shingle Siding, Vinyl Siding
Fireplace: Gas Log, Living Room
Fireplace Y/N: Yes
Interior: Garage Door Opener, Center Island, Pantry
Laundry: Main Level, Sink
Lot: Level, Sidewalk, Golf Community
Lot Dimensions: 93x169
Parcel Number: 41-21-16-403-010
Parking: Garage Faces Front, Garage Door Opener, Attached
Patio/Porch: Deck
Road Surface: Paved
Rooms Total: 13
Sewer: Public
Sub Type: Single Family Residence
Utilities: Cable Connected, High-Speed Internet
Water: Public
Window: Low-Emissivity Windows, Screens, Insulated Windows
Local Schools
School District: Byron Center
Listed By / Shown By
Listed By
Agency Name: Apex Realty Group
Agent Name: David P Kooistra
Agency Phone: 616-277-1463

Shown By
Agent Name: Sang
Agent Phone: (734) 756-0567
Agency Title: Key Realty
 | The property comes from the Member MLS's of the Michigan Regional Information Center, LLC (MichRIC). Copyright 2026 Michigan Regional Information Center, LLC (MichRIC). All rights reserved. Information deemed reliable, but not guaranteed. Data Last Updated 05/28/2026. |
Estimate Your Payment
Estimated Payment
$ 6,205.67 per month $5,033.79 Principal & Interest $909.42 Property Tax $262.47 Homeowner's InsuranceChange Payment Information

Privacy Policy / DMCA Notice / ADA Accessibility


This site is hosted, designed and copyright
© 1994 - 2026 by
Delta Media Group, Inc. -- Patent Pending --
Agency License Information: 1-877-539-7589 | Ohio Lic# REC.2010002888 6800 W Central Ave #B, Toledo, OH 43617 | Michigan Lic# 6505366134 8040 Summerfield Rd, Lambertville, MI 48144 | Indiana Lic# RC52400106 3029 W Smith Valley Rd #211, Greenwood, IN 46142 | West Virginia LIC# 010306 Erin Rickman, Broker. 410 Market St #3, Parkersburg, WV, 26101 | Colorado LIC# EC.100108419 603 Rood Ave, Grand Junction, CO 81501 | Nevada LIC# B.0146350.LLC 9190 Double Diamond Pwky, Reno, NV 89521 | Florida LIC# CQ1073507 16638 Mooner Plank Cir, Wimauma, FL 33598
Agent License Information: Brokerage/Company License Number: MI-65-05366134
8218 Boardwalk Drive Sw | MLS# 26023402
This single family home located at 8218 Boardwalk Drive Sw, Byron Center, MI 49315 is currently listed for sale with an asking price of $899,900. This property was built in 2021 and has 6 bedrooms and 3 full and 1 partial baths with 4255 sq. ft. Boardwalk Drive Sw is located within the Byron Center school district. Search Byron Center real estate on sangnguyen.ikeyrealty.com today.